
21742 N 59th Street
Phoenix, AZ 85054
Open House
Sat Oct 17, 7:00pm - 10:00pm
Sun Oct 18, 6:00pm - 10:00pm
Sat Oct 24, 7:00pm - 10:00pm
- 4 Beds
- 3 Baths Full Baths: 3
- 2,024 SqFt
- 6,178 Lot Size
- 2022 Year Built
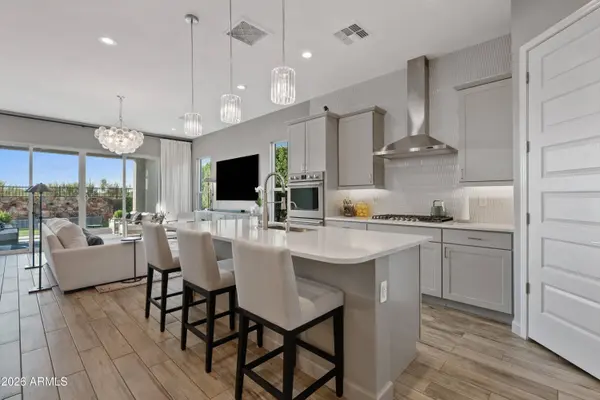
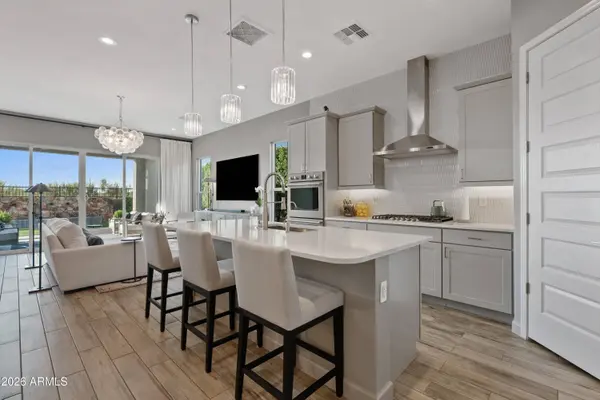
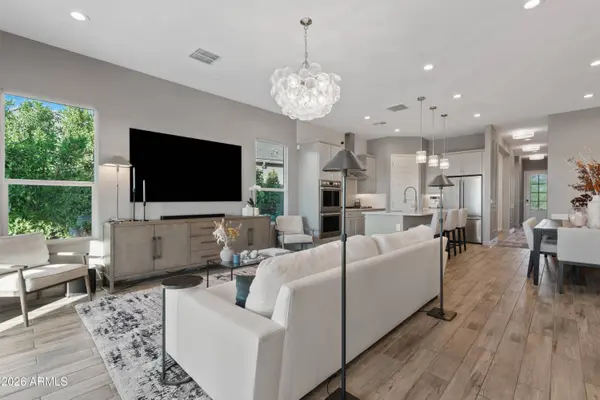
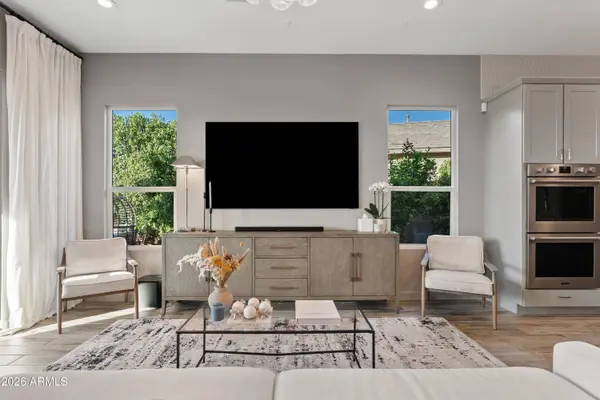
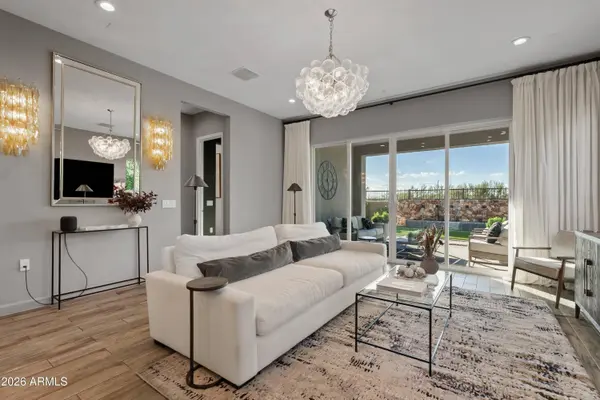
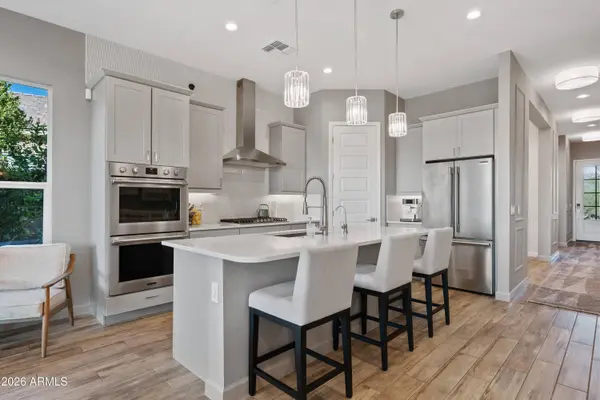
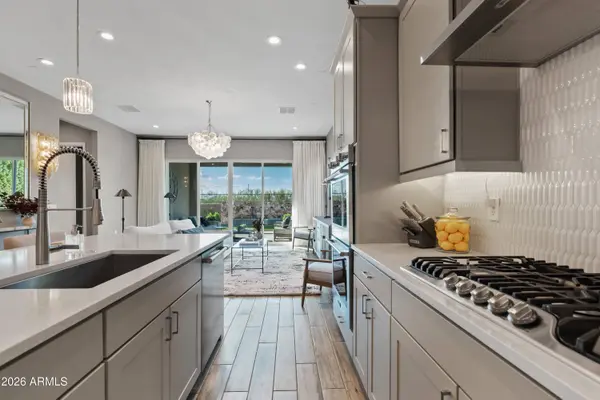
This residence pairs warm natural textures, designer upgraded lighting, refined finishes, and modern functionality in a way that feels both elevated and inviting. Offering 4 bedrooms plus a dedicated study, the residence is designed for the way you live today, with beautifully appointed spaces for working, gathering, and unwinding. The open-concept living area flows seamlessly into the kitchen and dining spaces, while expansive windows bring in natural light and frame the surrounding desert landscape. Within the kitchen, the built-in microwave was replaced with a double oven to enhance cooking flow, while a freestanding microwave was incorporated into the pantry.
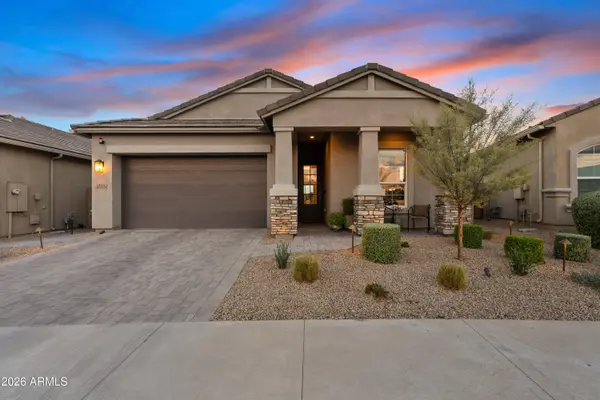
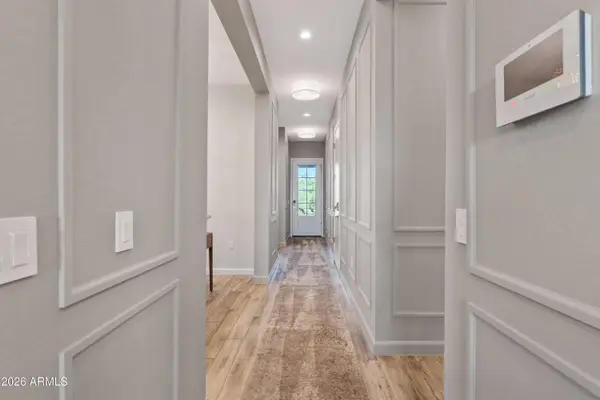
Step outside to a private, unobstructed sunset backdrop and an outdoor retreat anchored by a custom-built fountain which makes for an ideal setting for morning tea or coffee, evening unwinds, or entertaining under the Arizona sky. Every detail has been considered, from the addition of statement chandeliers and designer-inspired interiors to the EV charger, water softener, surround sound system, and smart-home features. The original carpet in home was also replaced with a seamless integration of matching tile throughout.
Beyond the residence, Talinn offers a resort-inspired lifestyle with a heated community pool, fitness center, yoga lawn, billiards room, and desert walking paths. In addition just minutes from Desert Ridge Marketplace, Mayo Clinic, premier dining and shopping, the JW Marriott Phoenix Desert Ridge, and approximately one mile from Loop 101, the location delivers an exceptional balance of privacy, convenience, and connectivity. Beautifully finished, thoughtfully upgraded, and truly move-in ready.
GALLERY
PROPERTY DETAIL
Key Details
Property Type Single Family Home
Sub Type Single Family Residence
Listing Status Active
Purchase Type For Sale
Square Footage 2, 024 sqft
Price per Sqft $506
Subdivision Desert Ridge Super Block 1 Southwest Phase 1
MLS Listing ID 7080978
Style Other
Bedrooms 4
Full Baths 3
HOA Fees $192/mo
HOA Y/N Yes
Year Built 2022
Annual Tax Amount $3,071
Tax Year 2025
Lot Size 6,178 Sqft
Acres 0.14
Property Sub-Type Single Family Residence
Source Arizona Regional Multiple Listing Service (ARMLS)
Location
State AZ
County Maricopa
Community Desert Ridge Super Block 1 Southwest Phase 1
Area Maricopa
Direction FROM DEER VALLEY AND 56TH STREET NORTH ON 56TH TO OUR ENTRANCE
Rooms
Other Rooms Great Room
Master Bathroom Double Sink
Master Bedroom Split
Den/Bedroom Plus 5
Separate Den/Office Y
Building
Lot Description Desert Front
Story 1
Builder Name DR Horton
Sewer Public Sewer
Water Public
Architectural Style Other
Structure Type Private Street(s)
New Construction No
Interior
Interior Features Walk-in Pantry, Non-laminate Counter, Smart Home, Double Vanity, Eat-in Kitchen, Breakfast Bar, Pantry, Full Bth Master Bdrm
Heating Natural Gas
Cooling Central Air, Programmable Thmstat
Flooring Carpet, Tile
Fireplace No
Window Features Low-Emissivity Windows,Dual Pane
Appliance Dryer, Washer, Reverse Osmosis, Refrigerator, Built-in Microwave, Dishwasher, Disposal, Gas Cooktop
SPA None
Exterior
Exterior Feature Private Street(s)
Parking Features Garage Door Opener
Garage Spaces 2.0
Garage Description 2.0
Fence Block
Community Features Pool, Gated, Biking/Walking Path
Utilities Available APS
Roof Type Tile
Porch Covered Patio(s)
Total Parking Spaces 2
Private Pool No
Schools
Elementary Schools Grayhawk Elementary School
Middle Schools Explorer Middle School
High Schools Pinnacle High School
School District Paradise Valley Unified District
Others
HOA Name Talinn at DR
HOA Fee Include Maintenance Grounds
Senior Community No
Tax ID 212-35-099
Ownership Fee Simple
Acceptable Financing VA Loan, Cash, Conventional, FHA
Horse Property N
Disclosures Seller Discl Avail
Possession Close Of Escrow
Listing Terms VA Loan, Cash, Conventional, FHA
Special Listing Condition Owner Occupancy Req
SIMILAR HOMES FOR SALE
Check for similar Single Family Homes at price around $1,025,000 in Phoenix,AZ

Active Under Contract
$899,999
21922 N 61ST Way, Phoenix, AZ 85054
Listed by Jennifer Cohen of Compass4 Beds 2 Baths 1,919 SqFt
Active
$1,359,000
21627 N 59TH Way, Phoenix, AZ 85054
Listed by Imoni Morales of HomeSmart6 Beds 4.5 Baths 3,035 SqFt
Active
$1,035,999
21035 N 60TH Terrace, Phoenix, AZ 85054
Listed by Debra K St. Germain of HomeSmart3 Beds 2 Baths 1,992 SqFt
CONTACT